
When this service is needed
An apartment renovation expert examination is needed when completed finishes raise quality concerns: visible wall unevenness, voids beneath tiles, floor defects, cracks, or problems with junctions, doors, ceilings or plumbing assemblies.
This investigation helps express everyday complaints in clear technical language and use them in a formal claim, negotiations or a court dispute with the contractor.
Questions commonly addressed
- Which renovation defects can be reliably documented?
- Which deficiencies concern finishes, and which affect the underlying construction?
- Are local repairs possible, or must individual areas be redone?
- What is the indicative cost of remedying the defects?
Practical situations
- unevenness, chips, delamination and gaps appeared after renovation
- the contractor considers the work accepted, but the client disagrees with its quality
What you receive
The result is a systematic document organised by room and work type. It shows exactly where quality is deficient, what needs rectification and how to use the conclusions in subsequent negotiations.
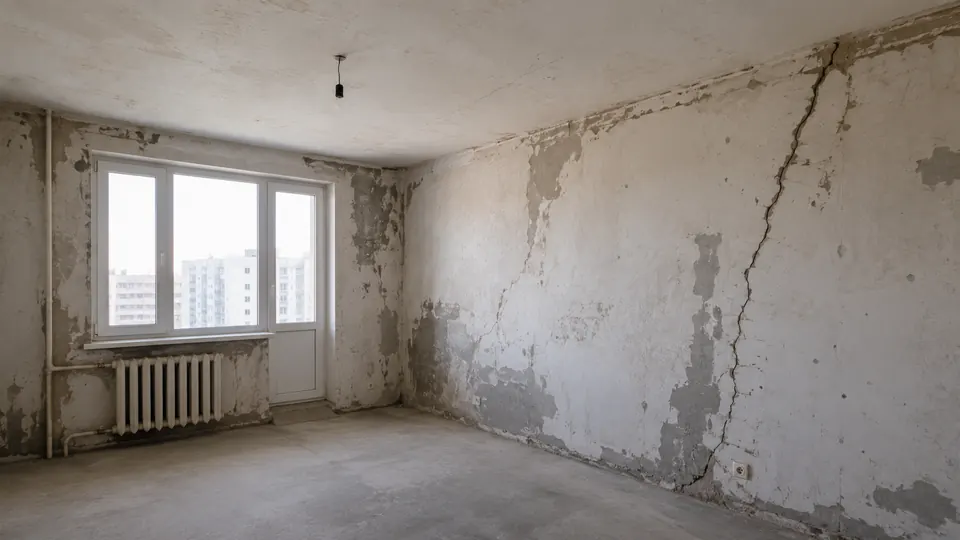
Photographs are used as thematic illustrations and do not relate to a specific client's case.
From a concern about finishes to a verifiable technical question
For a renovation investigation, it is convenient to draw up a list by room: which element raises a concern, where it is located, when the defect was discovered and whether it has changed since. For a cladding area, for example, it is important to state not only the visible sign but also its boundaries, available information about the substrate and any previous rectification work.
Each issue is related to the contractual scope of work. The same visible manifestation may have different causes: substrate condition, work methods, a junction with an adjacent structure or subsequent exposure. Photographs therefore help document a sign, but do not by themselves determine the full extent of dismantling and reinstatement.
- Retain an overall view of the room and photographs of the specific area with a clear indication of its location.
- Identify the relevant item in the contract, cost estimate, drawing or agreed variation.
- Attach materials from before the renovation and from its stages, if available.
- Distinguish completed work, uncompleted work and work with a suspected defect.
- Report interventions after handover of the result: repairs, layout alterations, leaks and replacement of materials.
Questions about the existence of a defect, its origin and the method of rectification are addressed in sequence. If verification requires access to a concealed substrate, this is reflected in the investigation programme. The result should make clear which part of the conclusion is based on direct inspection and which depends on the documents provided and stated initial conditions.